3986 Sugar Pine
Zionsville, IN 46077
For Sale - Active
offered at $824,900
3
bedrooms
3.5
baths
5,260
sq ft
$157
price per sf
Single Family
property type
9 Days
time on site
2017
yr. built
0.26 acre
lot size
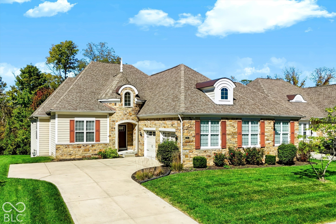
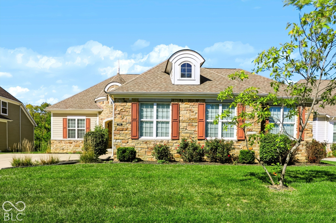
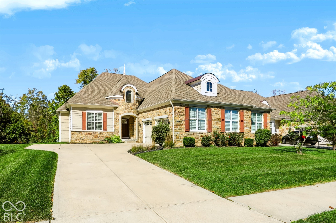
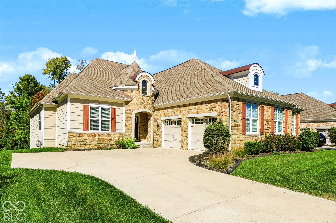
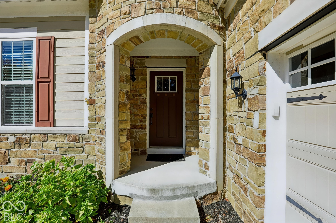
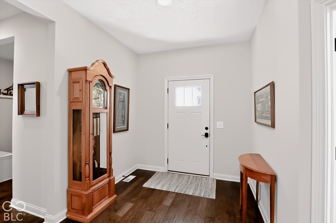
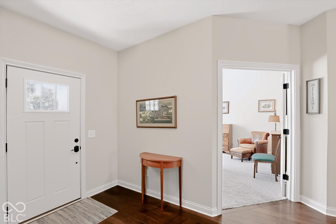
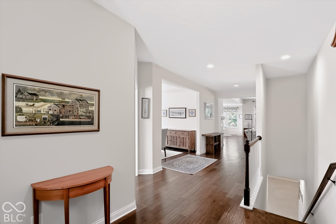
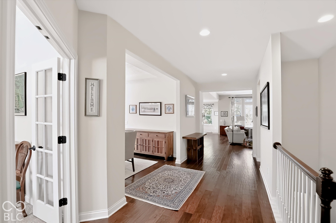
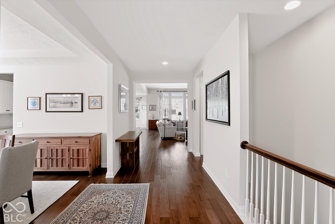
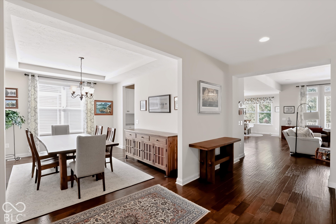
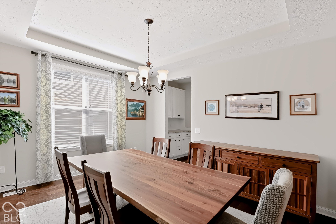
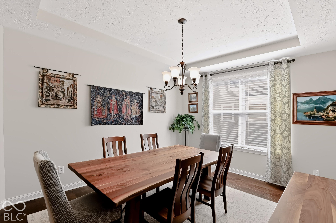
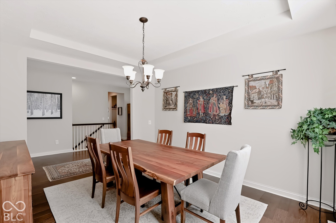
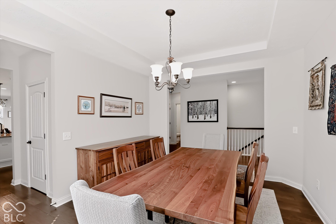
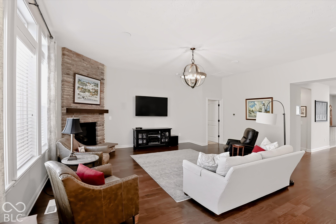
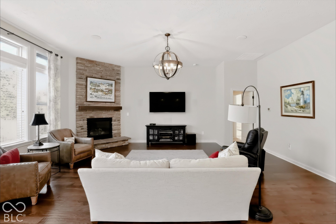
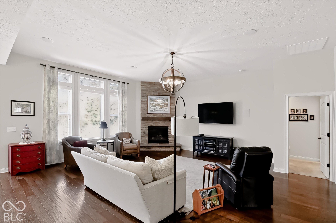
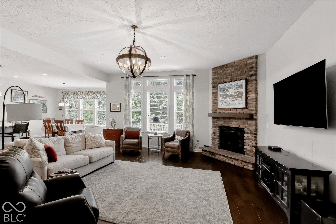
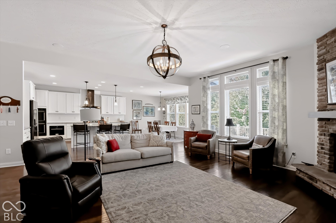
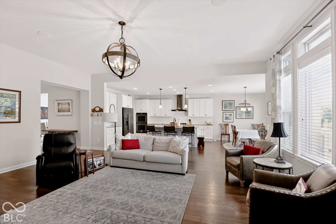
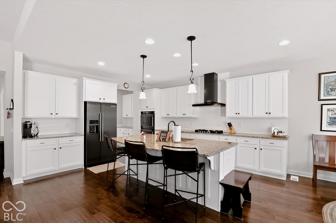
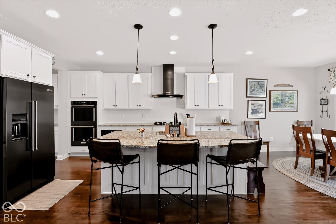
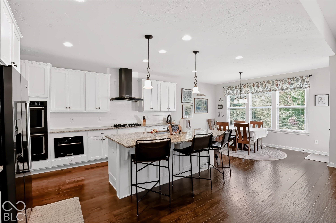
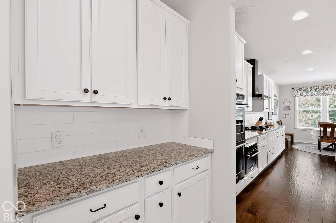
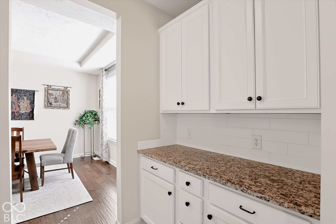
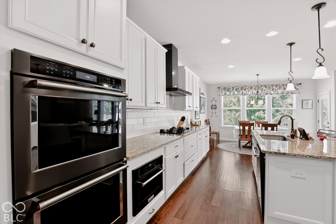
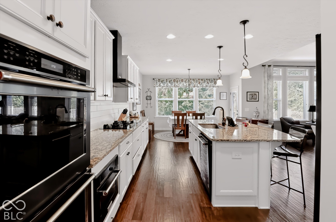
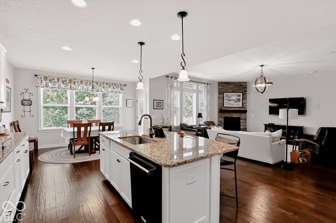
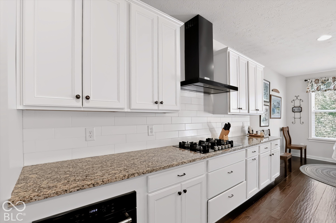
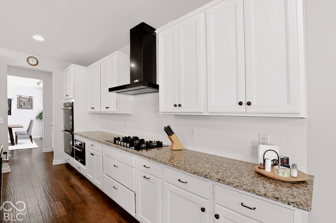
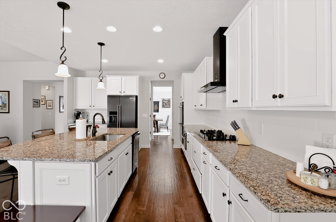
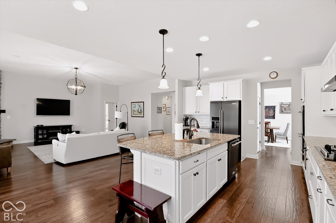
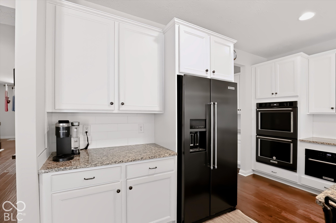
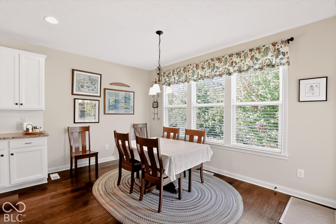
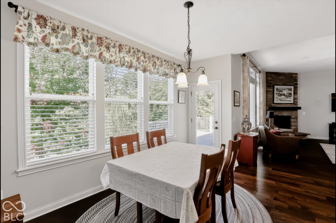
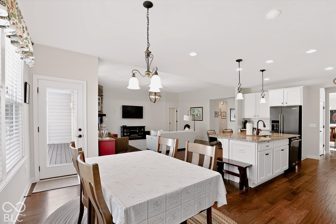
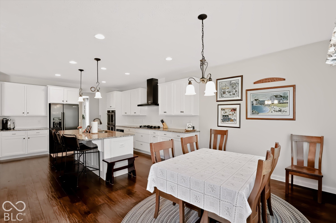
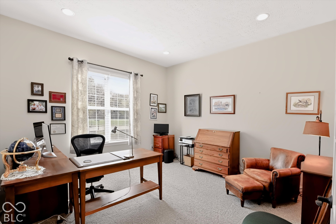
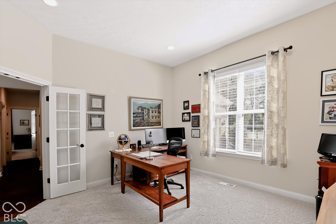
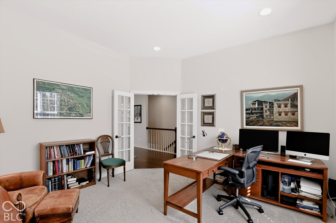
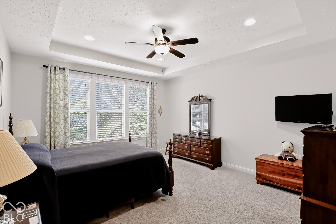
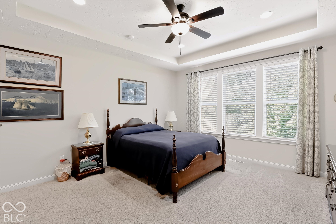
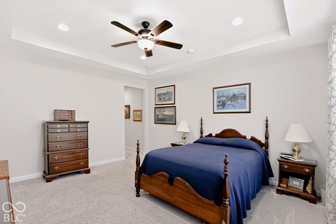
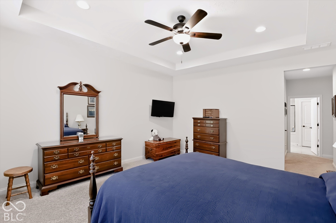
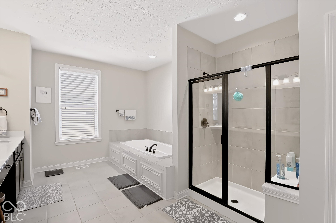
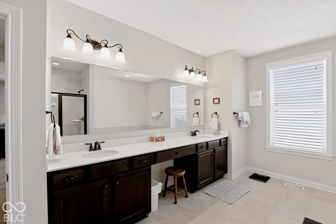
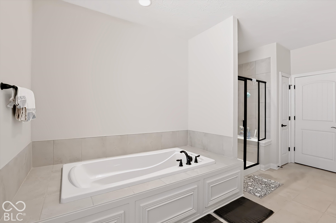
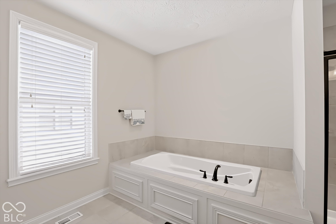
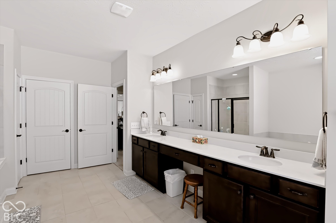
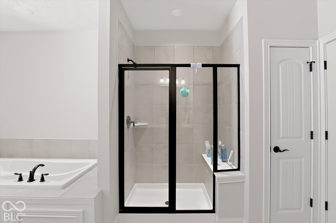
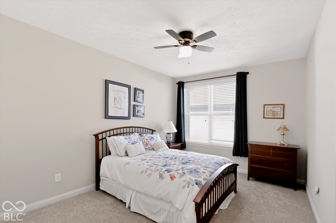
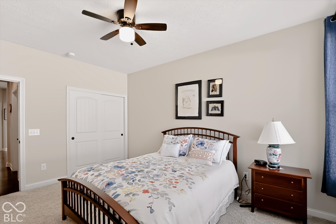
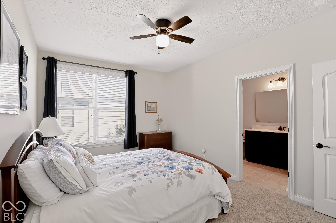
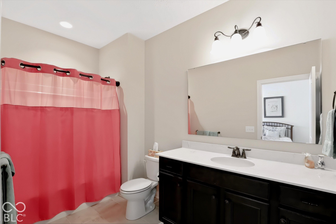
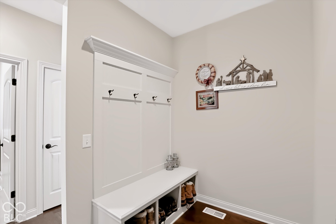
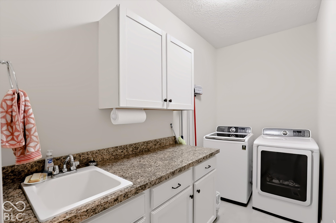
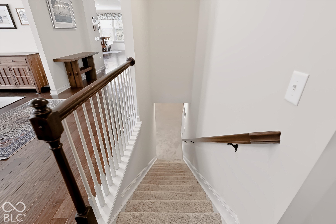
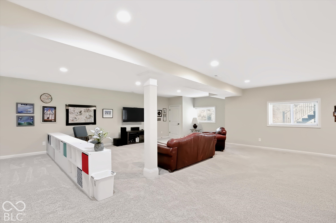
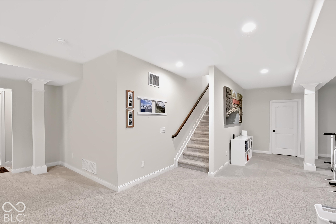
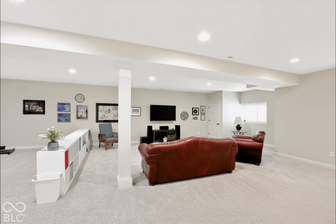
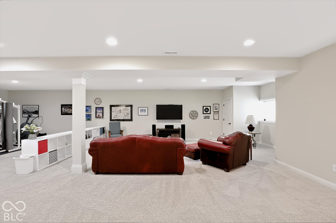
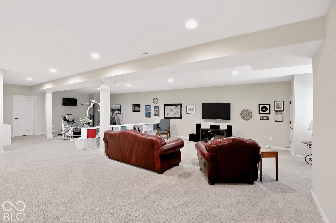
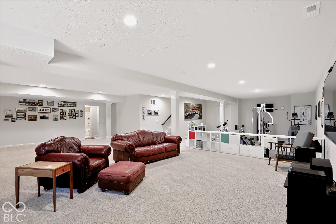
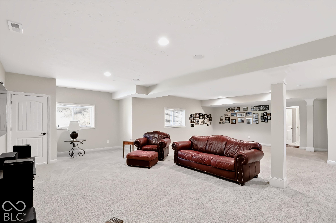
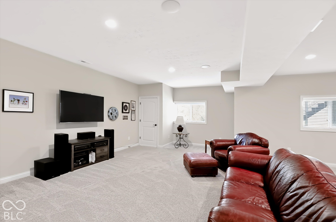
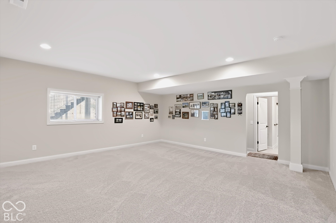
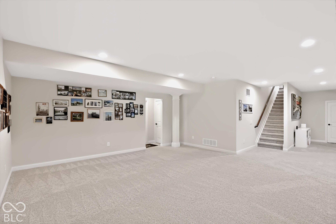
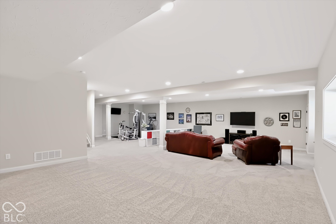
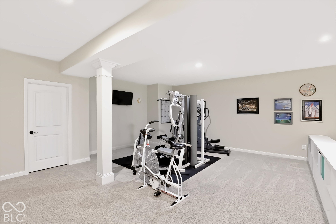
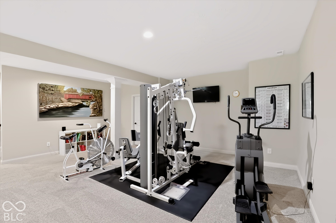
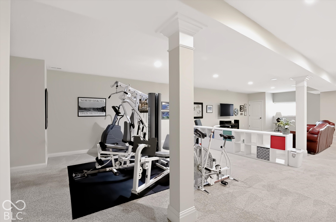
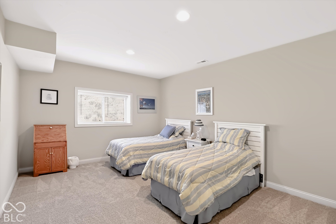
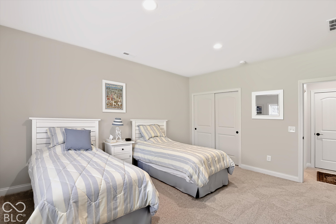
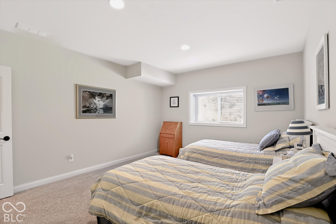
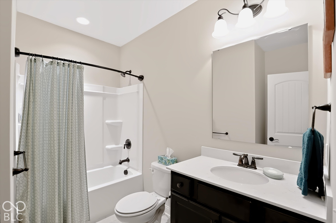
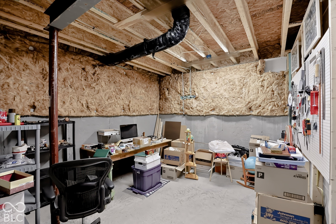
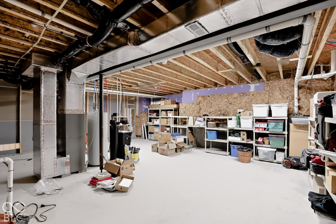
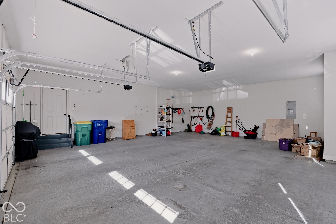
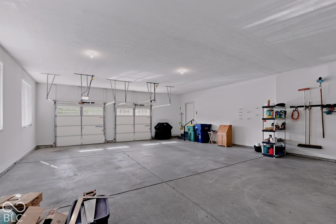
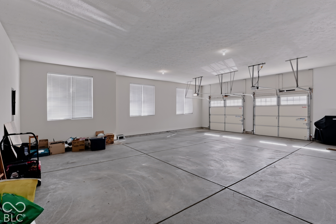
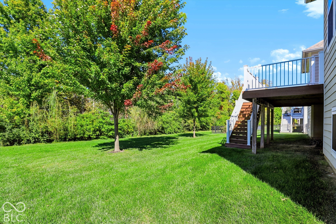
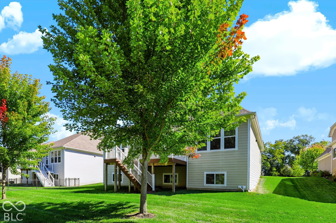
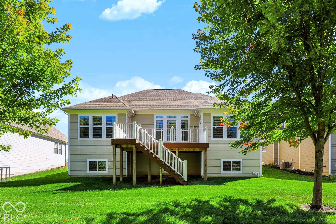
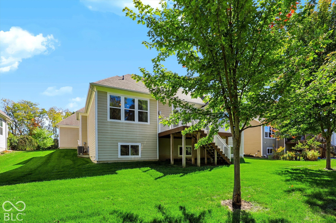
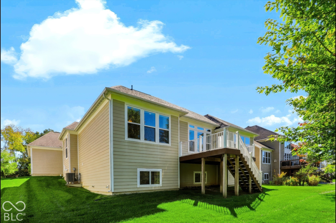
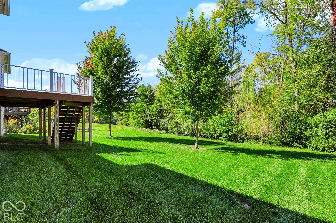
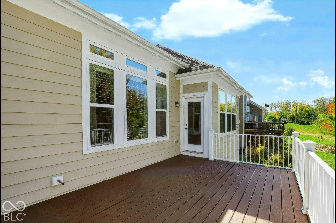
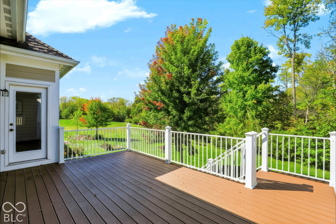
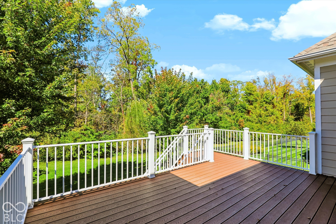
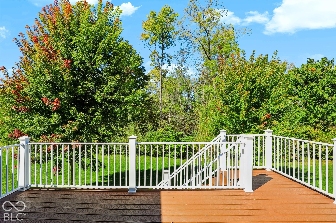
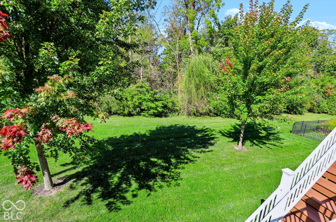
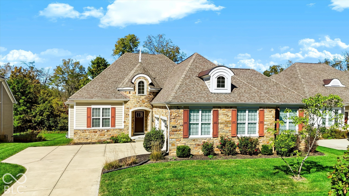
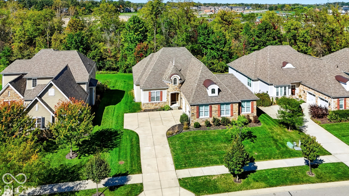
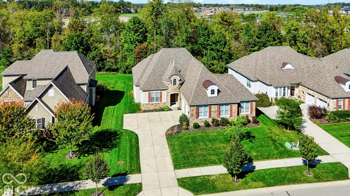
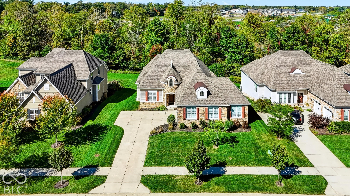
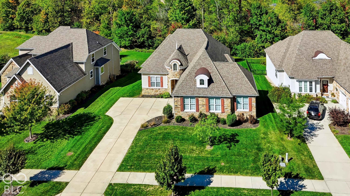
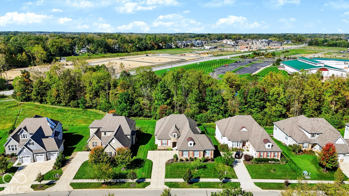
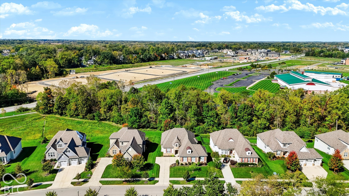
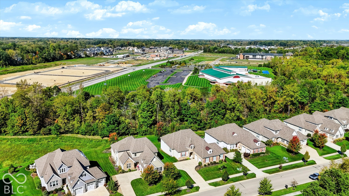
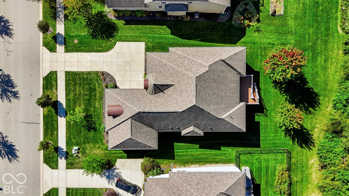
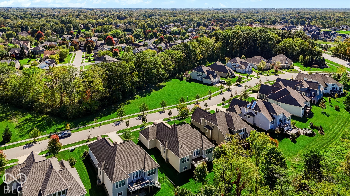
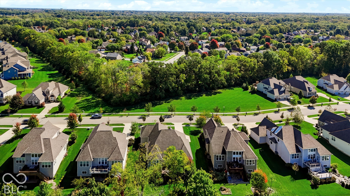
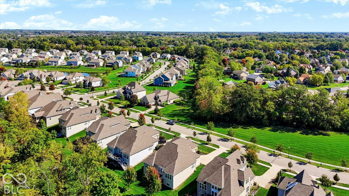
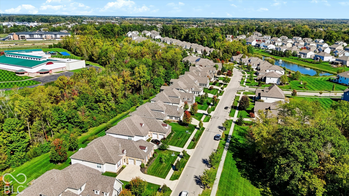
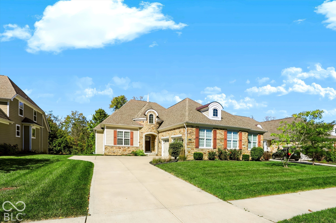
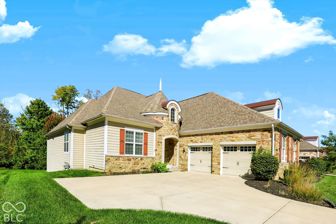
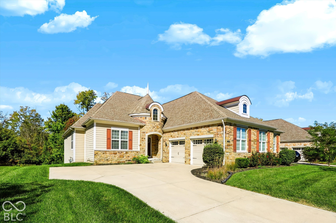
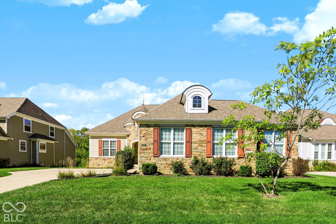
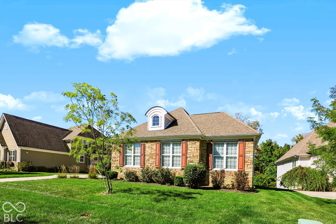
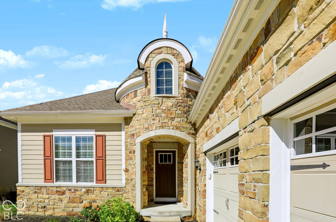
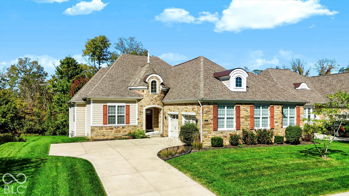
Welcome to 3986 Sugar Pine in Zionsville, Indiana. Built in 2017, this 5,000+ total square foot single-family residenence (over 4,000 finished square feet) has been meticulously maintained by the original owners and offers a thoughtfully designed layout that balances modern convenience with comfortable, single-level living. Car lovers dream with a tandem 4+ car garage! Primary bedroom and Bedroom two are on main level, the third bedroom is on lower level. The heart of the home is the open-concept kitchen, designed for both daily ease and entertaining. It features premium stone counters and high-end appliances, including a double oven and a high-end refrigerator. Th...e spacious island, complete with a dedicated sink, integrates seamlessly with the living room, allowing for fluid interaction between the cooking and social spaces. The great room on main level serves as a central hub for relaxation, anchored by a warm fireplace that defines the space. Retreat to a bedroom designed for rest, featuring an elegant tray ceiling and the added convenience of an ensuite bathroom. The primary bathroom offers a generous, spacious layout and a large double vanity, accompanied by a clean, modern walk-in shower. Main level office and laundry room for convenience. Huge finished basement with plenty of storage as well. Full bathroom in basement adjacent to Bedroom 3. Wonderful tree lined backyard -- perfect for entertaining and relaxation. All of this is located close to Zionsville schools, shops, and restaurants. Hurry, this will not last!

No upcoming open house dates. Check back later.
Bedrooms
- Total Bedrooms: 3
Bathrooms
- Full bathrooms: 3
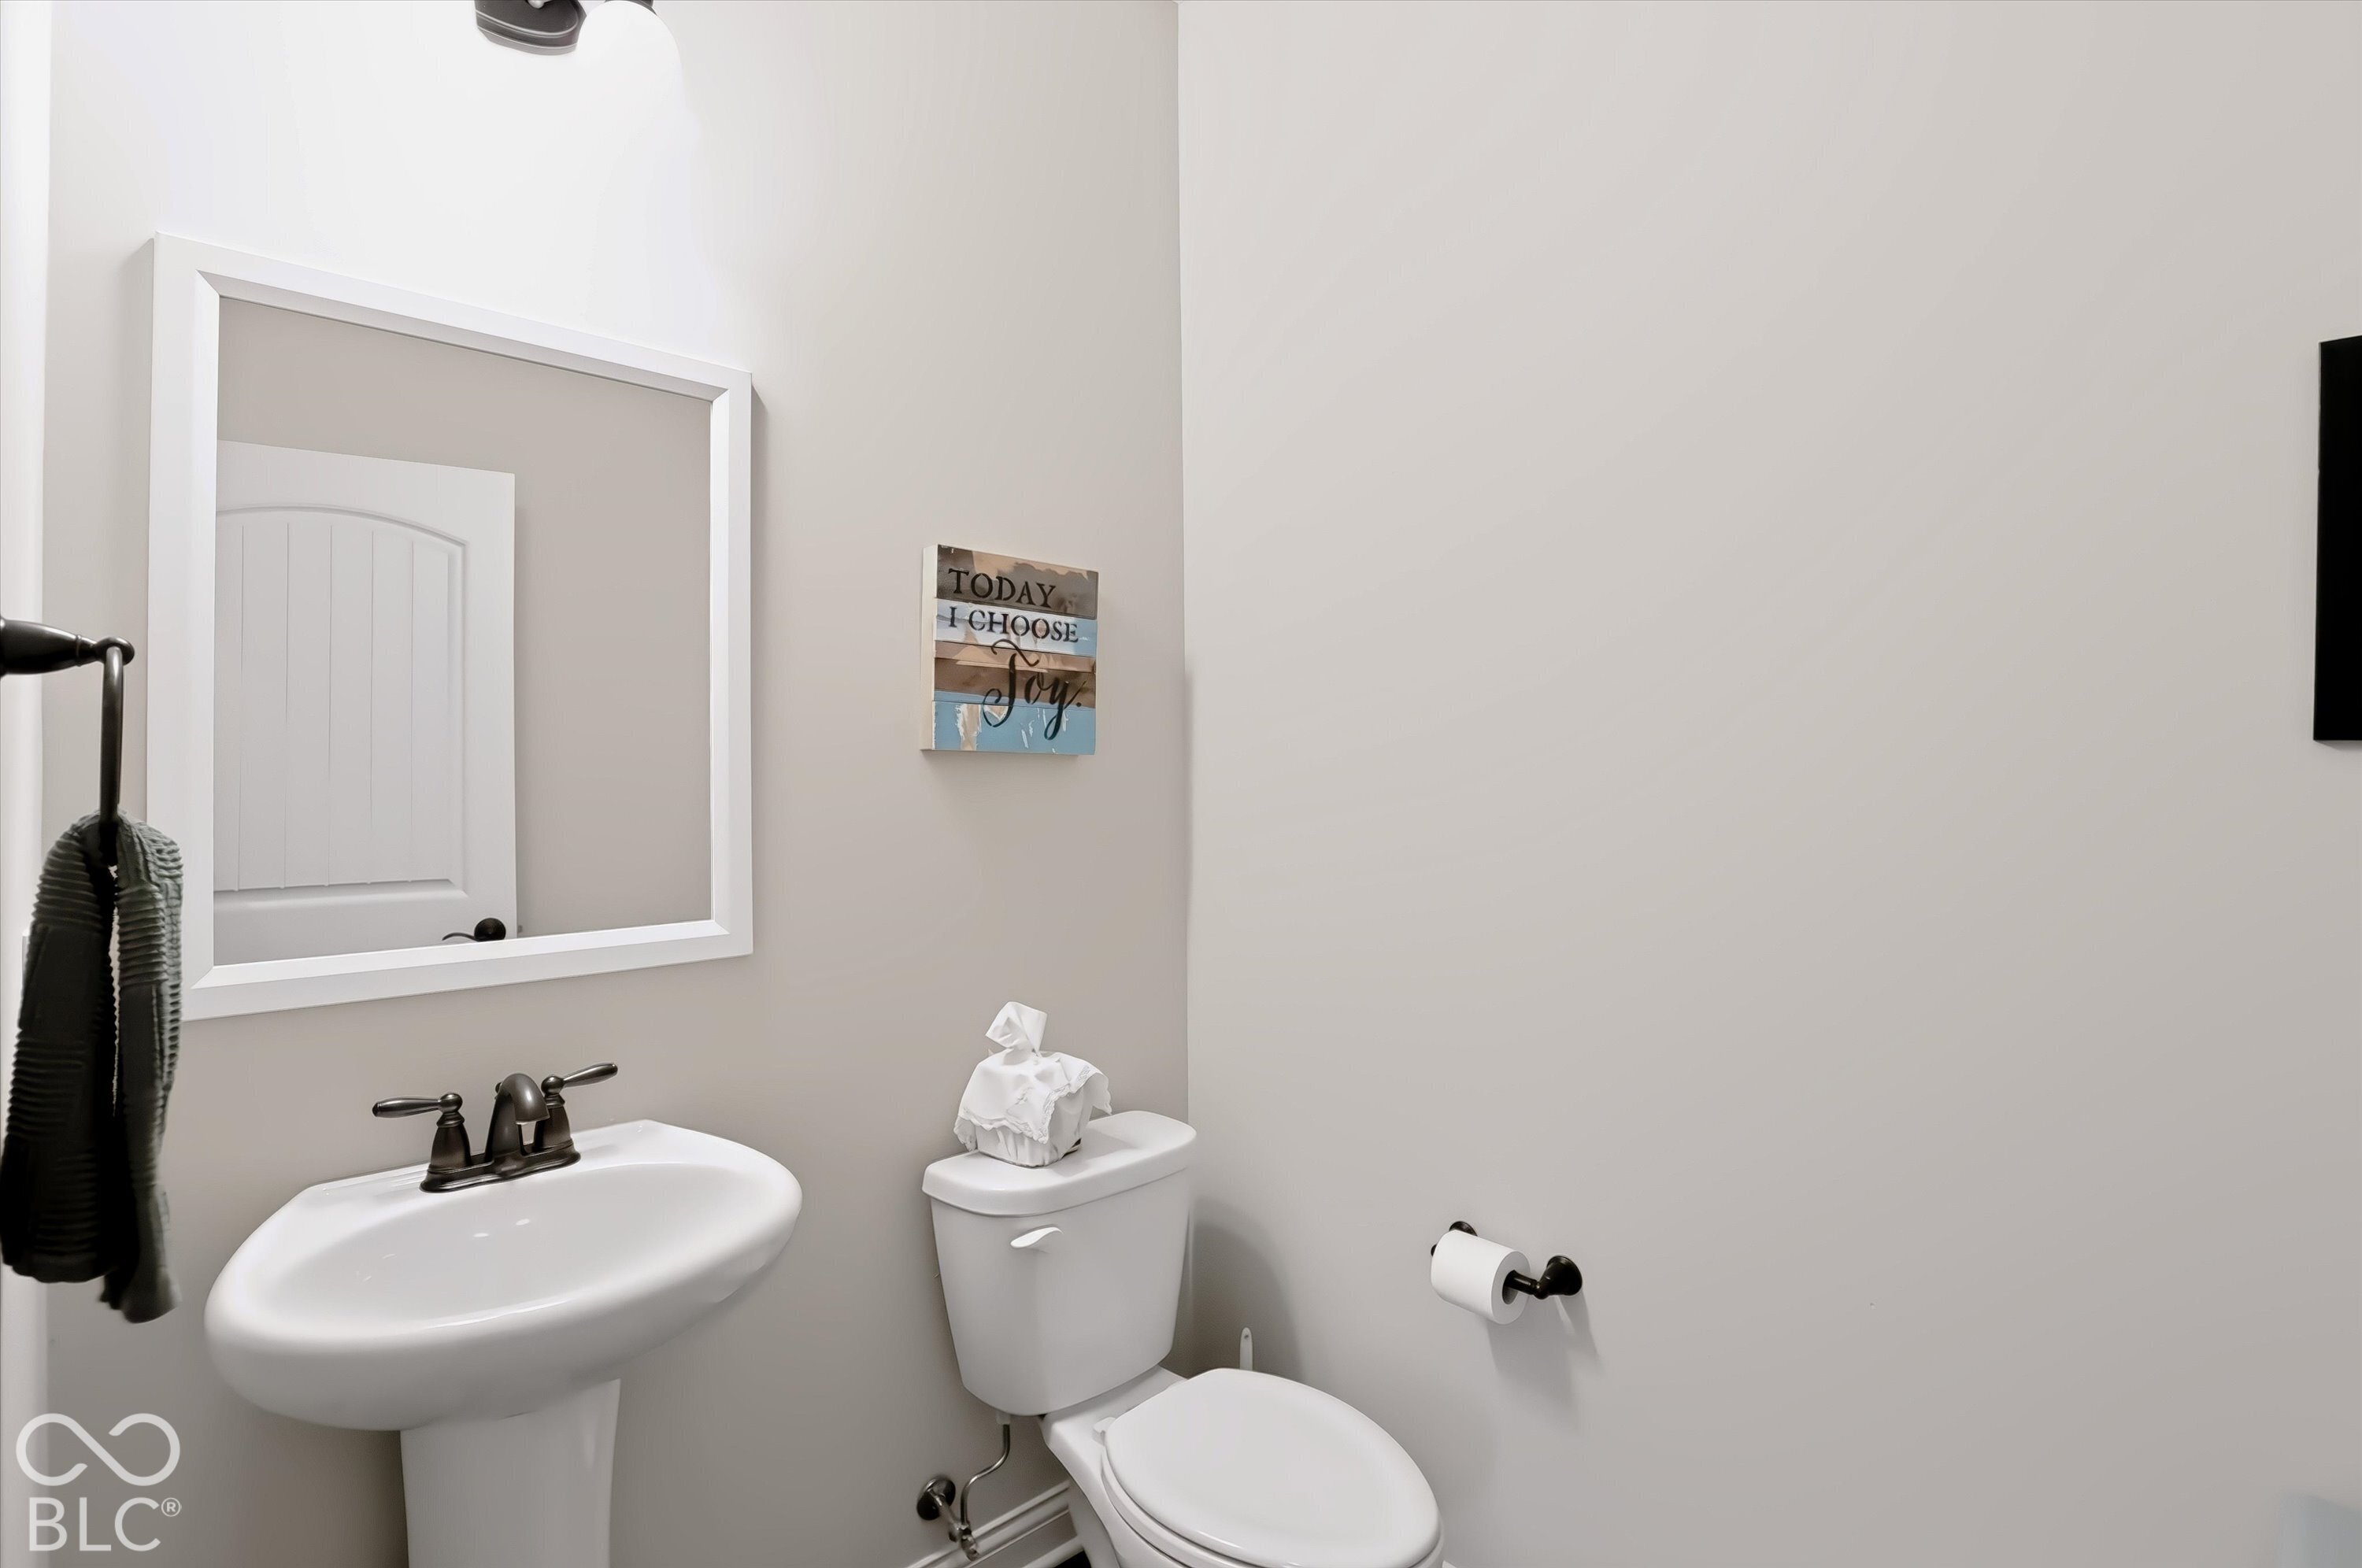
- Half bathrooms: 1
Appliances
- Gas Cooktop
- Dishwasher
- Dryer
- Disposal
- Microwave
- Double Oven
- Range Hood
- Refrigerator
- Washer
- Water Heater
- Water Softener Owned
Architectural Style
- Ranch
Association
- Association Fee: $208
- Association Fee Frequency: Quarterly
Basement
- Egress Window(s)
- Finished
- Full
- Storage Space
Construction Materials
- Cement Siding
- Stone
Cooling
- Central Air
Flooring
- Hardwood
Foundation Details
- Concrete Perimeter
Heating
- Forced Air
Horse Amenities
- None
Interior Features
- Bath Sinks Double Main
- Kitchen Island
- Paddle Fan
- Hi-Speed Internet Availbl
- Eat-in Kitchen
- Pantry
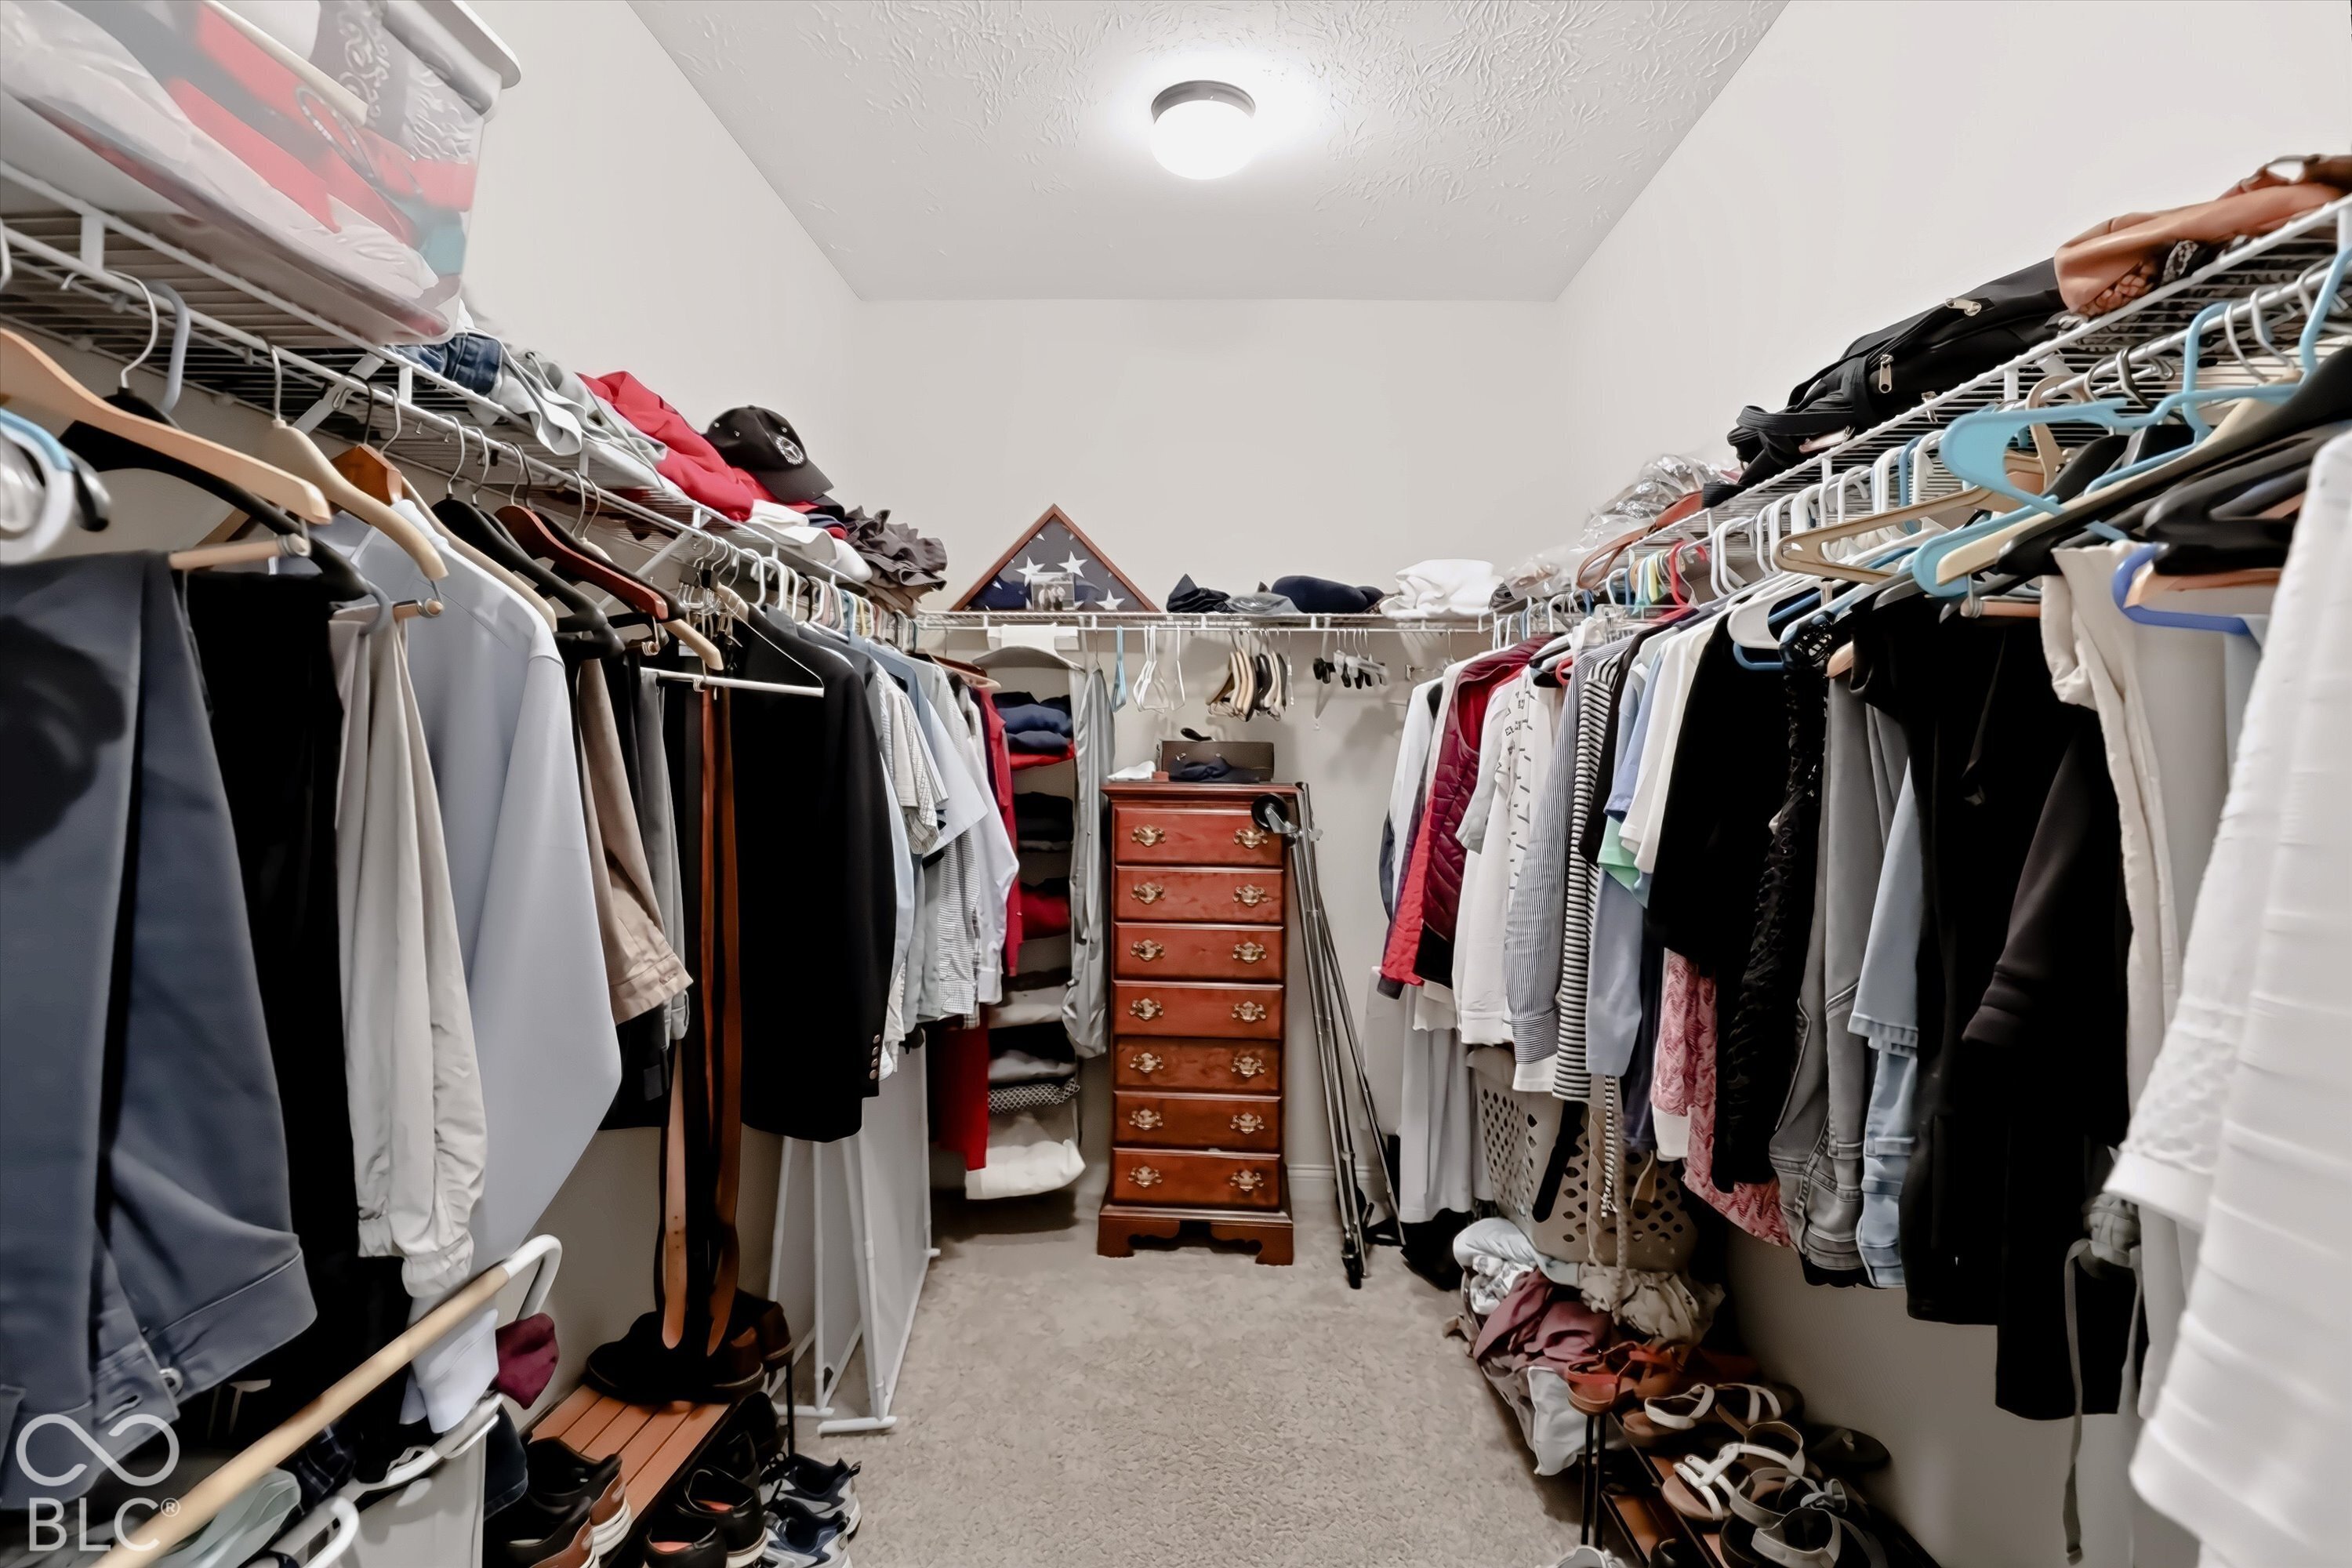
- Walk-In Closet(s)
Levels
- One
Lot Features
- Curbs
- Sidewalks
- Suburb
- Mature Trees
- Wooded
Parking Features
- Attached
- Tandem
Patio and Porch Features
- Deck
- Patio
Utilities
- Cable Connected
- Electricity Connected
- Natural Gas Connected
- Sewer Connected
- Water Connected
WaterSource
- Public
Rooms
- Kitchen
- Breakfast Room
- Office
- Dining Room
- Master Bedroom
- Bedroom 2
- Laundry
- Bonus Room
- Bedroom 3
- Great Room

Armstrong Real Estate Brokerag
Scott Armstrong
Data Source: MIBOR REALTOR® Association
MLS#: 22134031
Data Source Copyright: © 2026 MIBOR REALTOR® Association All rights reserved.
This property was listed on 10/29/2026 and last updated as of 10/30/2026 12:34:07 AM. OSI IDX updated the data from MIBOR REALTOR® Association on 11/7/2026 at 7:48 AM. This information is for your personal, non-commercial use and may not be used for any purpose other than to identify prospective properties you may be interested in purchasing. Display of MLS data is usually deemed reliable but is NOT guaranteed accurate by the MLS. Buyers are responsible for verifying the accuracy of all information and should investigate the data themselves or retain appropriate professionals. Information from sources other than the Listing Agent may have been included in the MLS data. Unless otherwise specified in writing, Broker/Agent has not and will not verify any information obtained from other sources. The Broker/Agent providing the information contained herein may or may not have been the Listing and/or Selling Agent.
Your Search Results
MY LISTINGS
© 2026 Armstrong Real Estate Brokerage
DMCA Notice | Terms & Services | Privacy Policy | Accessibility Statement
EQUAL HOUSING OPPORTUNITY


Armstrong Real Estate Brokerage | #RB14037443
1033 3rd Avenue, STE 214, CARMEL, IN 46032
Mobile: 317-432-1544
armstrongrebrokerage@gmail.com
